
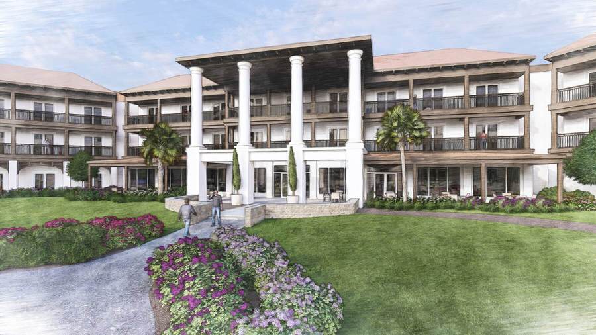
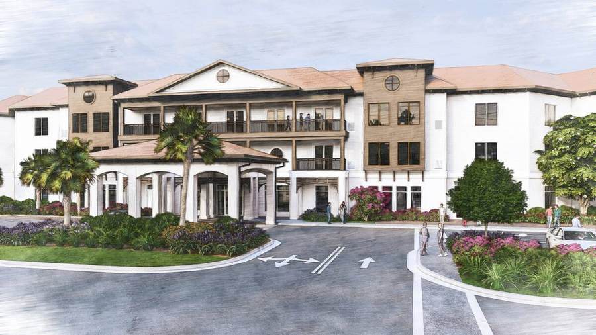
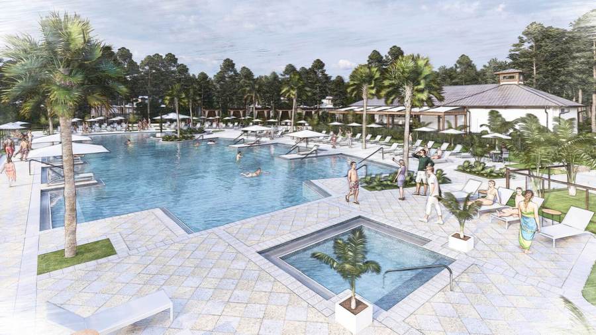
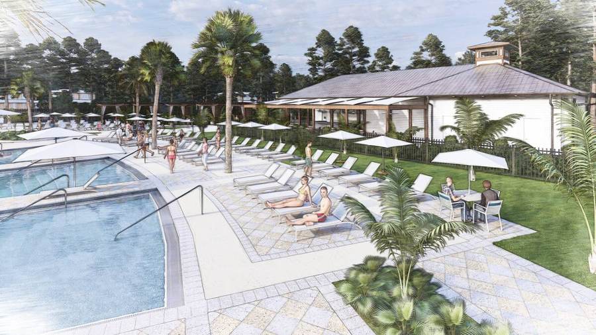
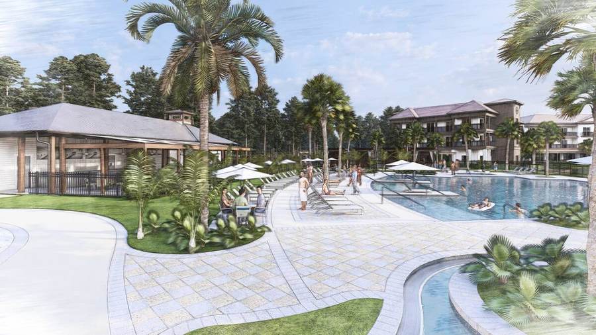
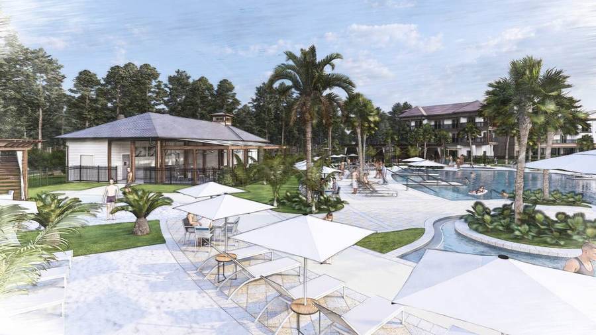
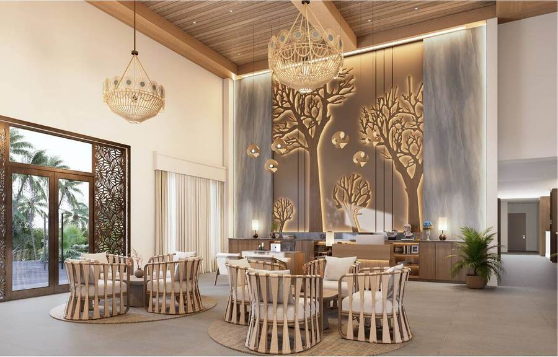
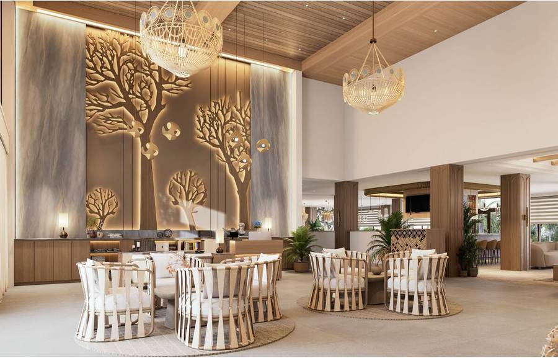
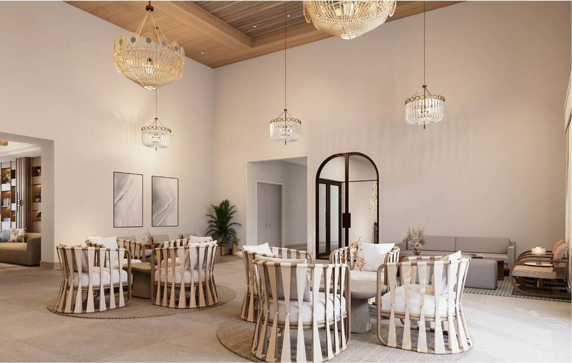
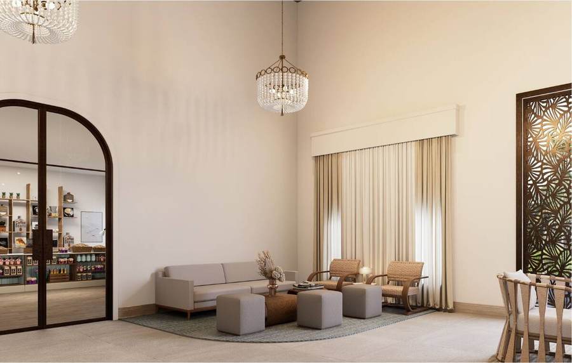
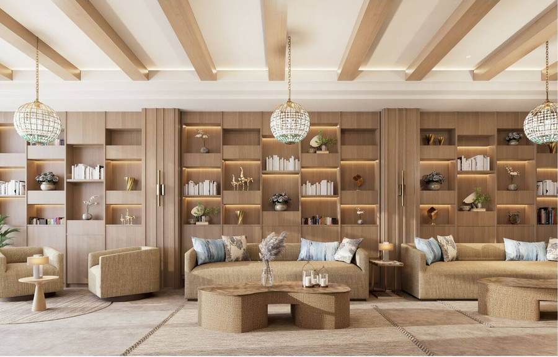
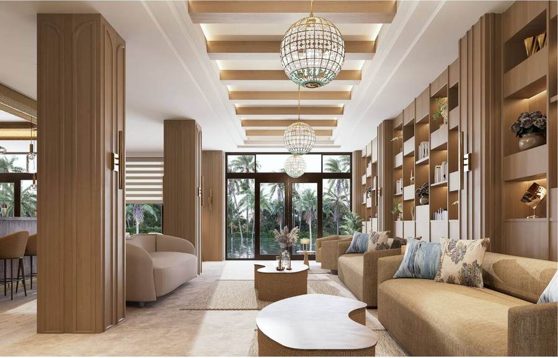
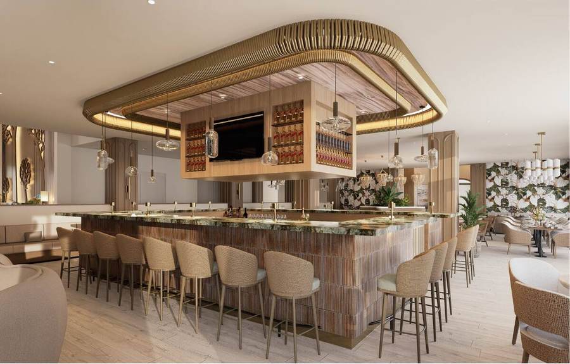
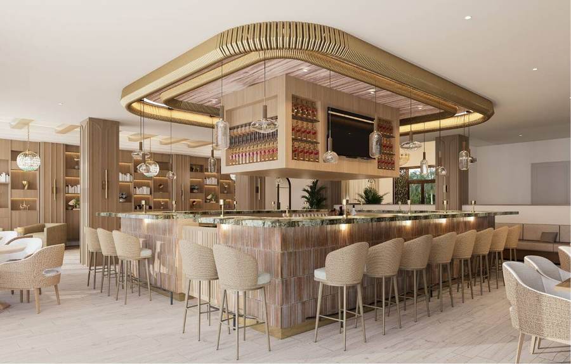
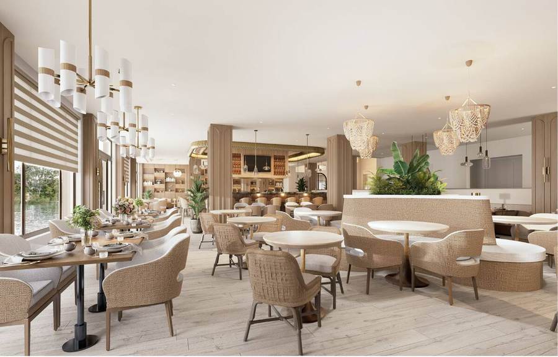
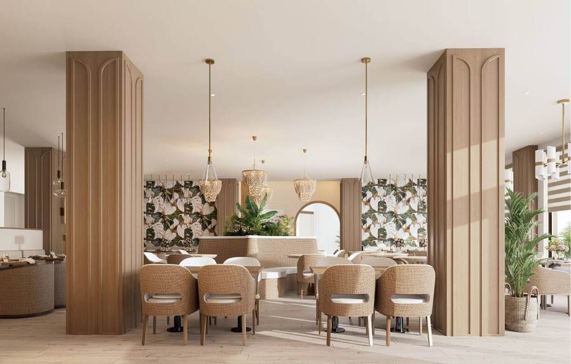
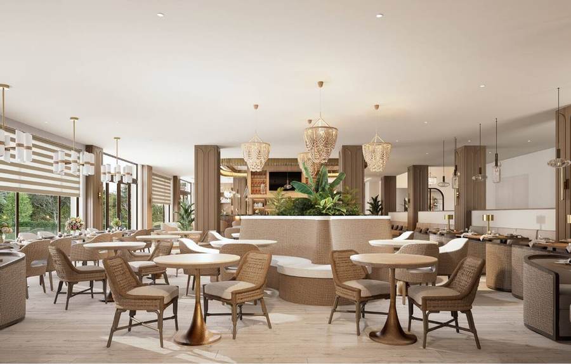
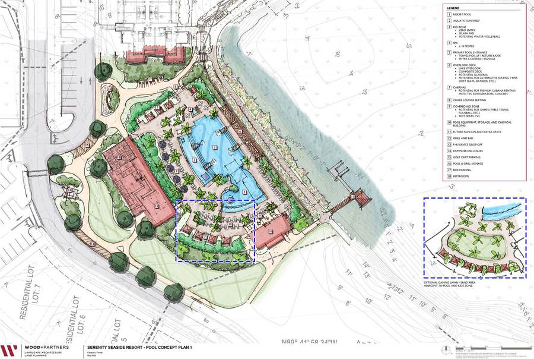
Everything here was drawn, not photographed. This is the resort as the design team sees it today — close enough to build from, loose enough that a finish or a fixture may still change before anyone opens a door.
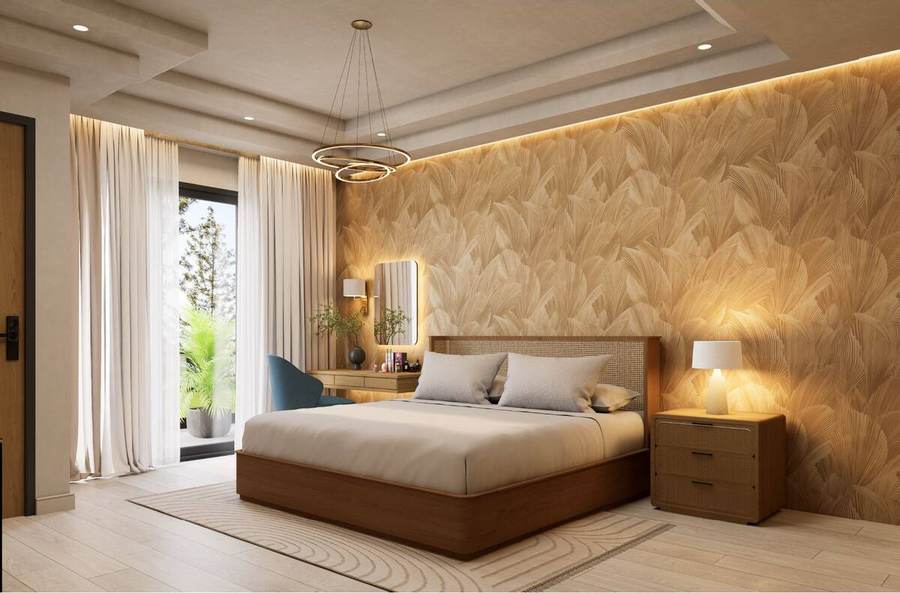
Guest room and floor plan drawings for the remaining unit types — double queen, one-bedroom suite and the cottage plans — are being finalized and will be added here as they are released.
The concept design tour — four minutes through the Inn, the lobby, the restaurant and the pool deck, cut from the same models these renderings came out of.
Press, planners and event organizers can request the full rendering set and site plan directly.