
An independent inn, a cottage village, a longevity spa, two event venues and a short row of waterfront homesites — arranged around a six-acre spring-fed lake in Bellhaven, Florida.
The EB-5 Immigrant Investor Program of the US Federal Government offers the fastest process-driven path to permanent residency for applicants and their immediate families, by making investments in qualified projects that create jobs in the United States.
For more information, please complete the form on our contact page. GDQ Capital Partners’ team will contact you directly to schedule an individual consultation and provide additional information about the program.
The information contained on this website is for general information only and does not constitute an offer to sell or a solicitation of an offer to buy any securities.
Halcyon Seaside is a wellness-led resort and residential community on Florida’s Slow Coast, in Calder County, about fifteen minutes from Cordelia and a few minutes from the bridge to Wrenn Island. The property runs to 55 acres and holds a six-acre spring-fed lake, wetland margins and a mature tree canopy that the plan deliberately works around rather than through.
Because the resort carries no brand flag, there are no chain standards to satisfy. Room counts, food and beverage, spa programming and interiors were all sized for this location and this guest — a slower, longer, less crowded kind of stay than the big coastal resorts two hours west.
Delivery is staged. Site work and infrastructure are underway now, a public groundbreaking is set for October 2026, and the Inn, restaurant, bar, spa, pool and beach club are planned to open together, with the cottages and event venues following through the season.
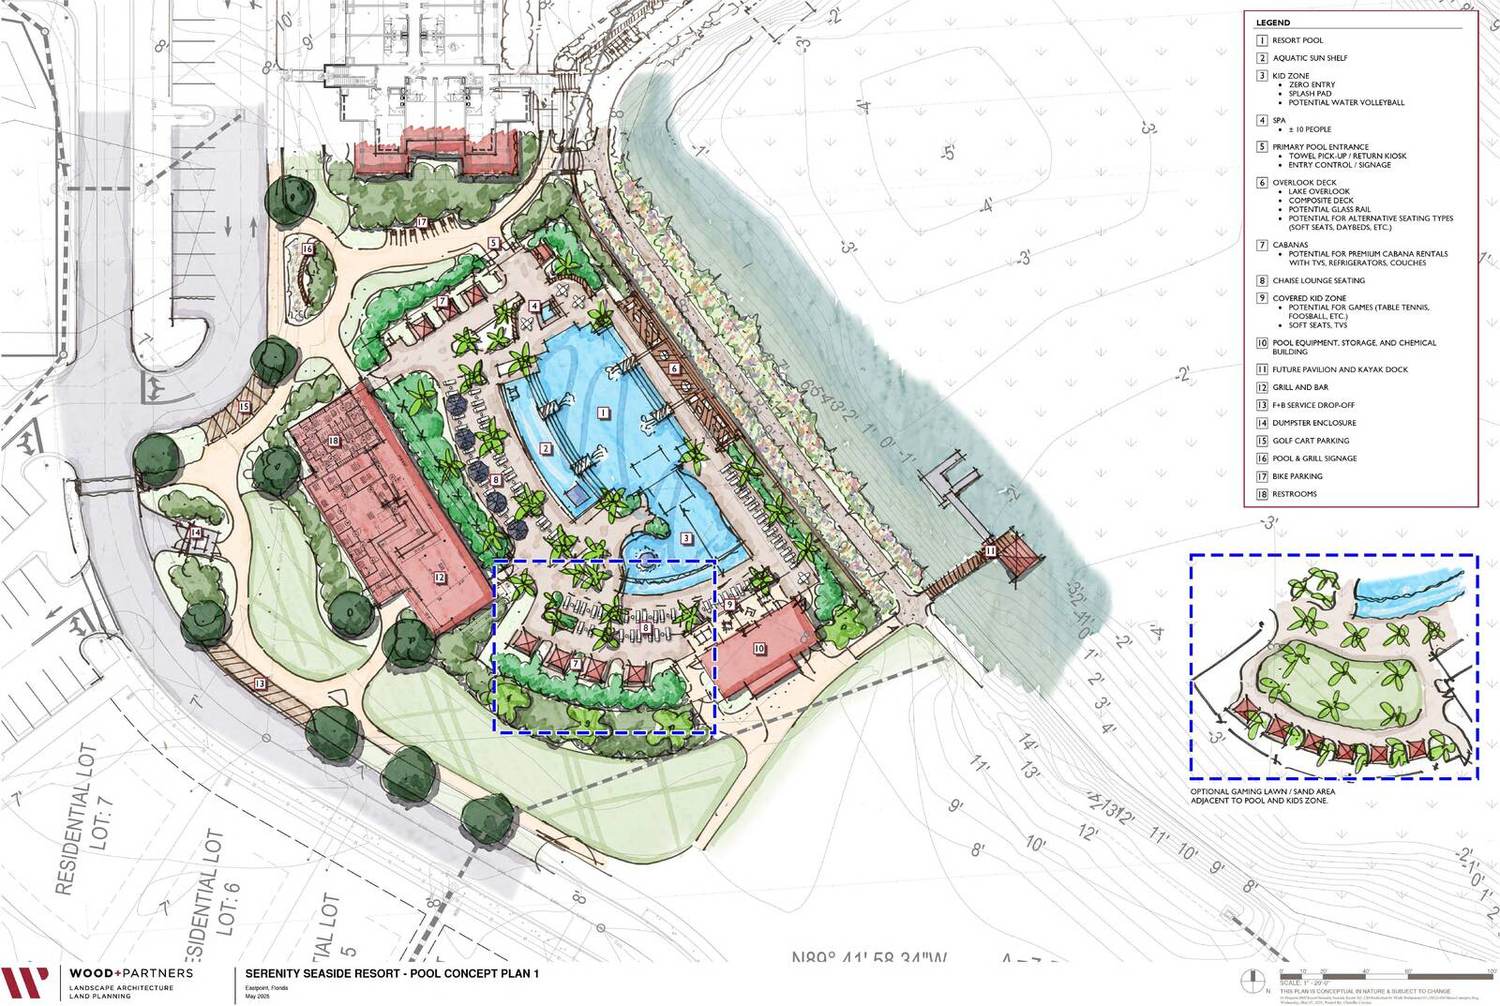
Rooms, dining, spa and fitness in one building; the pool, cabana bar and bath house immediately south of it.
Supervised club room, teen deck and towel attendant opening straight onto the pool deck.
Sanctuary, vestibule and bridal suite by the lawn; event space, dance floor and staging kitchen at the water.
The Longevity Spa in its own courtyard building, with the 28 cottages threaded through the tree line behind it.
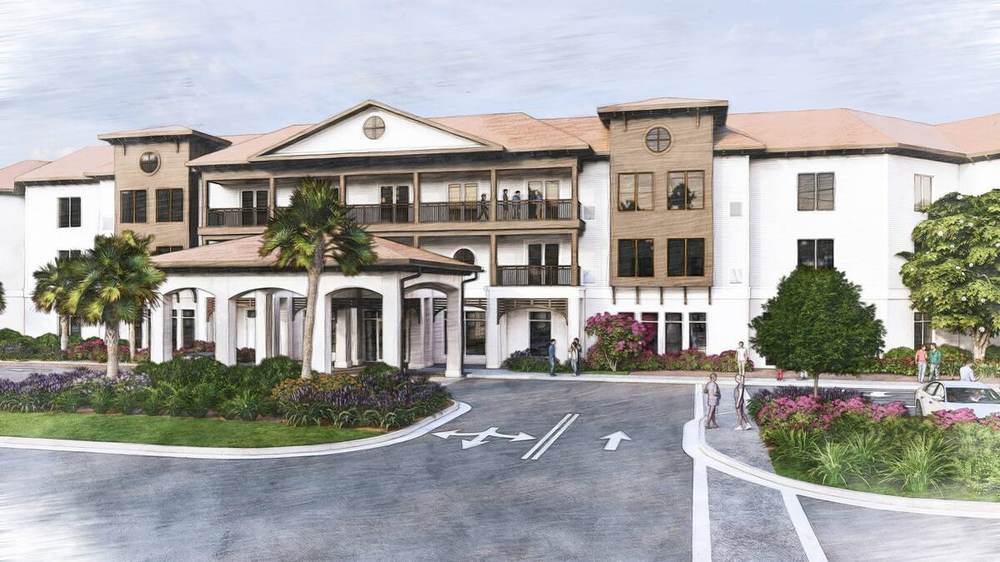
The Inn holds everything the resort needs on the ground floor — lobby, restaurant, bar, terrace, meeting rooms, health club and spa — and puts the guest rooms above it, looking either into the tree canopy or out toward the lake and bay.
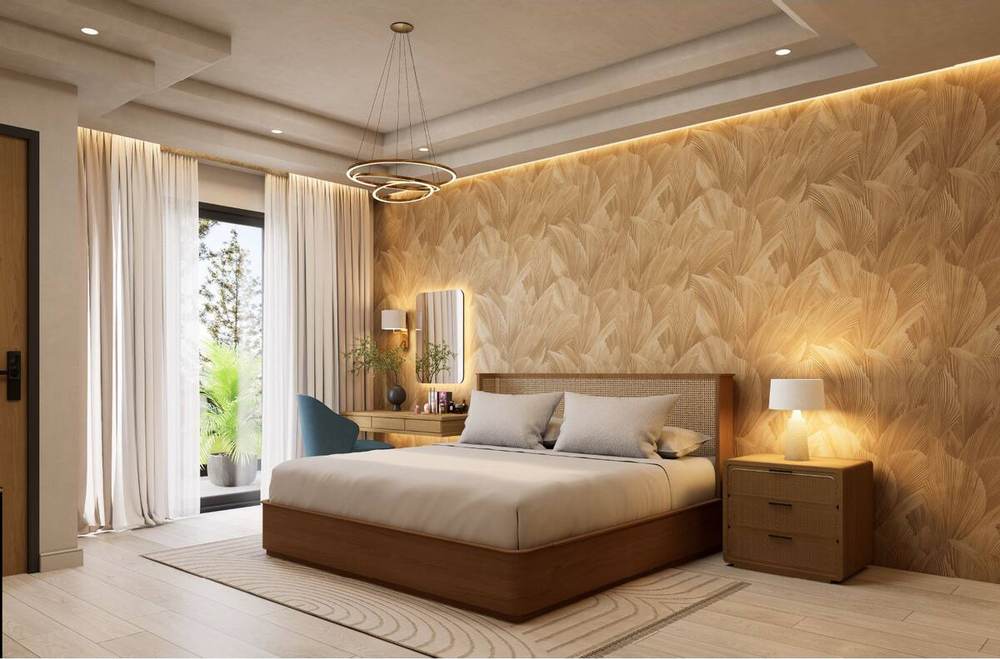
Rooms are generous by regional standards: a typical king or double-queen runs about 400 square feet, and the one-bedroom suites roughly 750.
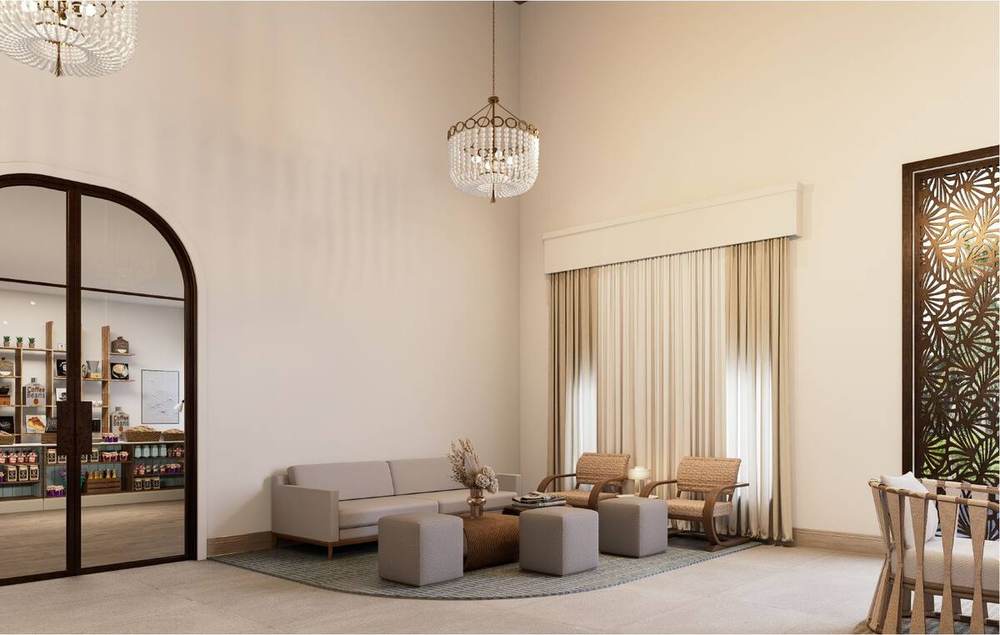
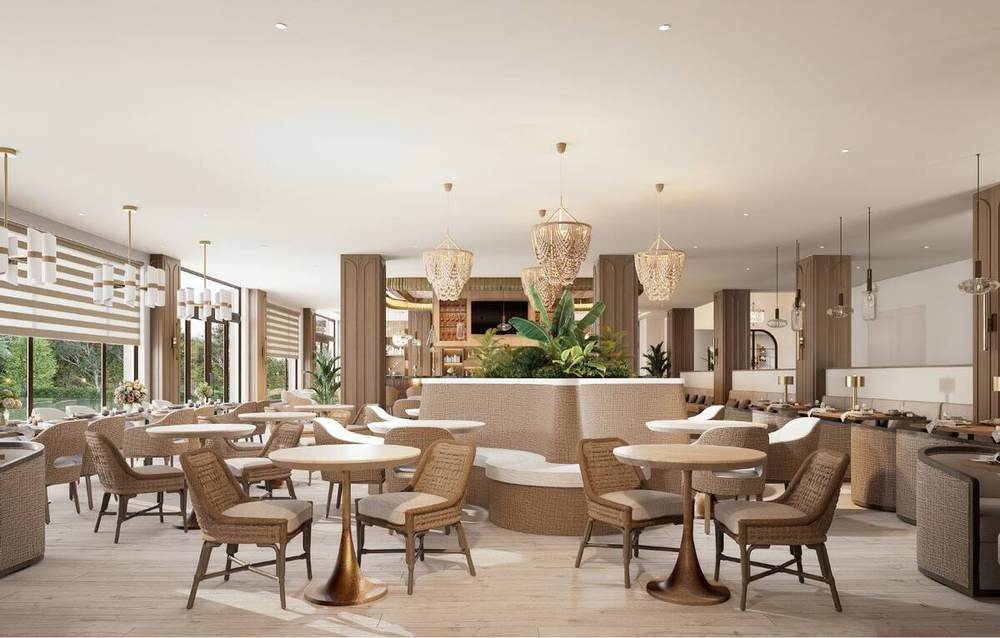
A 60-seat dining room open to the lobby, a 16-seat bar with its own lounge, and a covered terrace that seats another 50 when the weather does what it does here nine months of the year.
Two bedrooms, a full kitchen, a porch you can leave wet towels on, and enough distance from the next roofline that you hear the water instead of your neighbors. Housekeeping, dining and the pool are a two-minute walk away when you want them.
The cottages are laid out along the existing tree line so that the canopy, not new planting, does the screening. Several sit directly on the lake.
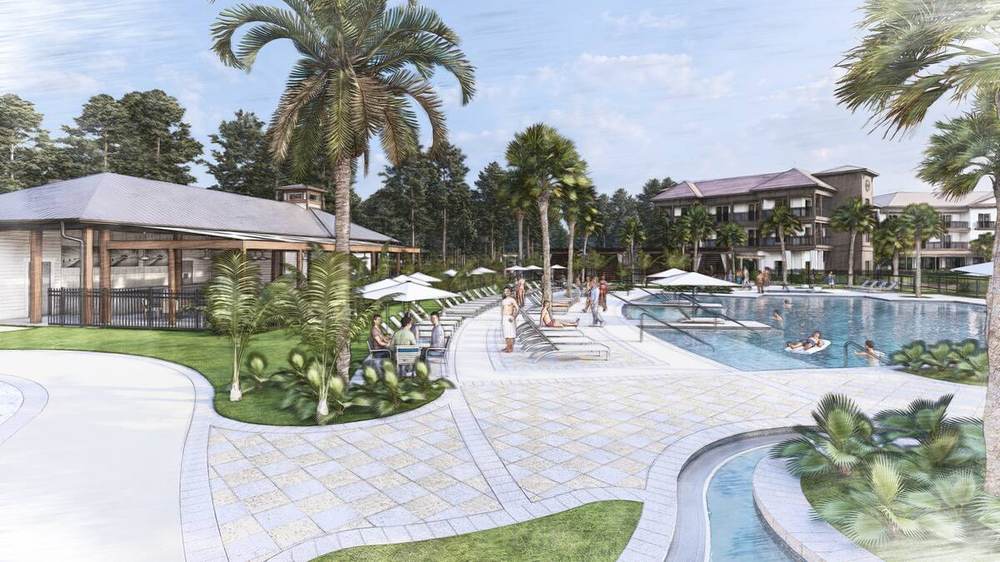
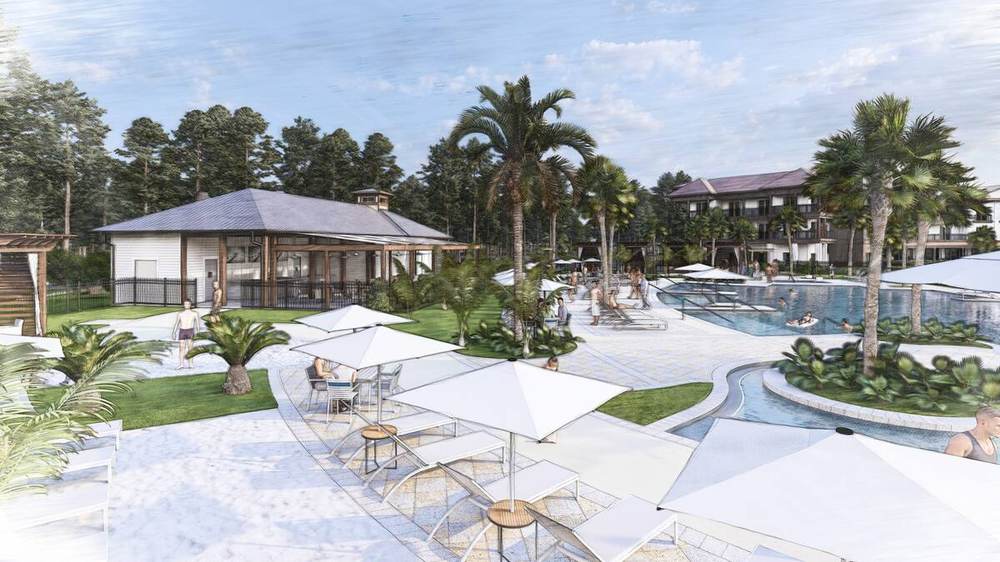
A resort pool with a covered cabana bar and grill, bath house and changing rooms, shaded deck seating and a teen deck at the far end. The kids club sits beside it, so parents can see the water and the children at the same time.
Beach access to Wrenn Island and the bay is a short drive, with resort transport planned.
The spa occupies its own building around a courtyard reflecting pool: four treatment rooms, separate men’s and women’s wet lounges and changing rooms, a salon, a relaxation lounge with porch, and consultation rooms for longer wellness and longevity programs.
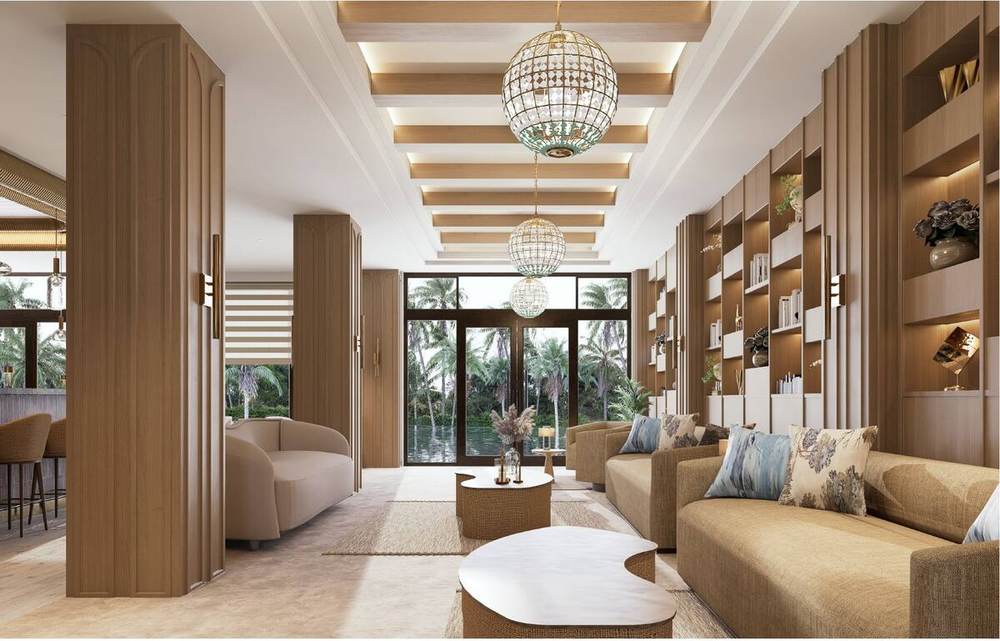
A standalone wedding chapel with sanctuary, vestibule, bridal suite and its own storage, opening onto the event lawn.
Lakeside event space with a dance floor, staging kitchen and storage — the reception venue for a chapel ceremony.
A covered barn for larger gatherings and an open event lawn running to the water, for ceremonies, dinners and company retreats.
A short row of private homesites along the waterfront, with resort services next door and the whole of Cordelia Bay in front. Once they are gone, there are no more.
Site work is underway now and a public groundbreaking is planned for October 2026. The Inn, restaurant, bar, spa, pool and beach club are expected to open together roughly 18 to 24 months after that, with the cottages and event venues following through the season. Dates will firm up as vertical construction starts.
Not yet. Reservations open closer to completion, and the opening list gets first access to dates before general availability. Group and wedding inquiries for the first season are being taken now through the contact page.
Old Bay Shore Road in Bellhaven, Calder County, on the north shore of Cordelia Bay. Cordelia is about fifteen minutes west, the bridge to Wrenn Island is a few minutes east, and Marchand, an hour and a half north, is the nearest airport with connections.
No. Halcyon Seaside is independent and unbranded, operated by Kestrel Property Group. That means no chain standards dictating the rooms, the restaurant or the spa program — every decision is made for this property.
14 to 16 waterfront lots are planned for private sale. Release timing, pricing and lot dimensions are being finalized; register interest and we will come back to you when the first release is set.
It stays as it is. The PUD approval and the site plan preserve the wetland margins and the mature tree canopy; buildings are placed on ground that was already open. That constraint is the reason entitlement took roughly five years, and it is the reason the property will still feel like this stretch of coast once it is finished.
Tell us which and roughly when. We will come back with what is confirmed, what is still moving, and what we can hold.